
Our Interior Renovation Services
Refresh your home with our diverse range of services tailored to rejuvenate and elevate your property to unparalleled heights.
Full Basement
Renovations
-
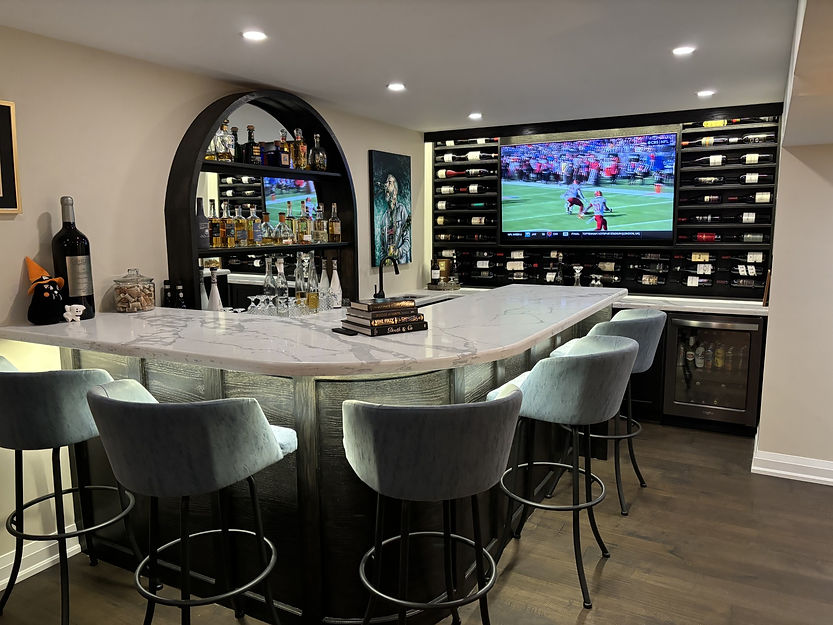
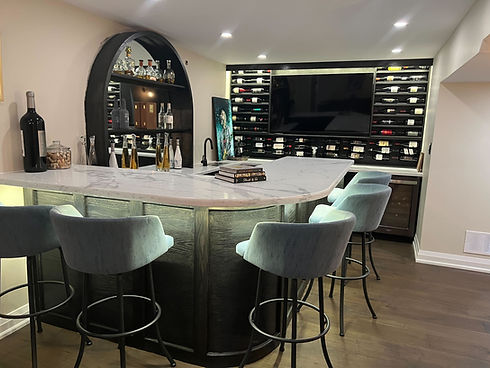
Custom wet bars, kitchenettes, and built-in media walls
-
Subflooring, waterproofing, and high-efficiency lighting
-
Legal secondary suites, egress windows, and full plumbing additions
Beautiful
Kitchens
-
Soft-close hardware, and island designs
-
Quartz, granite, and premium butcher block countertop installations
-
Custom backsplashes, task lighting, and open-concept wall removals
Spa Inspired
Bathrooms
-
Custom tiled curbless showers, niches, and linear drains
-
Freestanding soaking tubs, floating vanities, and heated floor systems
-
Layout reconfigurations, plumbing upgrades
Additions &
Custom Pieces
-
Sunrooms, story additions, and main-floor living expansions
-
Custom fireplaces, wainscoting, and accent walls
-
Staircases, railings, and built-in storage solutions


Why Choose Barrett Built?
For over a quarter of a century, Barrett Built has operated as a proud, family-run business. As certified master carpenters, we approach every interior project with the same care, precision, and craftsmanship we would demand in our own homes.
01.
3D
Drawings
Visualize your new kitchen, basement, or bath with precise 3D drawings before construction ever begins.
02.
We'll Handle
The Permits
We take the stress out of building codes, architectural plans, managing the entire permit process.
03.
Master Carpenter Craftsmanship
Certified carpentry ensures higher quality finishes, tighter joins, and structural integrity that lasts.
04.
Complete Turnkey Execution
Clear communication, honest timelines, and white-glove job site cleanliness throughout your build.
Frequently Asked Questions
1. Do you handle the building permits required for major interior renovations?
Yes. We manage the entire permitting process for you. From preparing structural plans and submiting applications to scheduling municipal inspections, our team handles all legal requirements to ensure your renovation meets or exceeds Ontario Building Code standards.
2. Can I see what my renovation will look like before work begins?
Yes. We provide detailed 3D design drawings during the planning stage. This allows you to visualize spatial layouts, adjust material choices, and refine finishes before construction starts, ensuring the final result matches your vision exactly.
3. What makes certified carpenters different from general handymen or contractors?
Certified carpenters undergo rigorous formal training in structural integrity, building codes, framing, and finish millwork. Having certified carpenters on site guarantees that structural changes (like wall removals or additions) are executed safely and that finish details are seamless and precise.
4. How long does a typical interior renovation take to complete?
Timelines vary based on the scope of work. A custom bathroom remodel typically takes 2–3 weeks, while a full basement renovation or major kitchen overhaul averages 4–8 weeks. During your initial consultation, we provide a detailed timeline and stick to agreed-upon project schedules.
5. How do we get started with a project quote?
Getting started is simple. Contact us via our online form or give us a call at (905) 978-3347. We will schedule an in-home consultation to assess your space, discuss your goals and budget, and provide a comprehensive, transparent estimate.
What Our Clients Say

Mike, Google Review
"Great experience with Barrett Built. They redid our porch and it's amazing. Couldn't be happier. Professional, excellent quality, incredibly helpful with picking material, fair price, great craftsmanship. Highly recommend!"
Let's Discuss
Your Next Project
Service Areas:
Hamilton, Ancaster, Dundas, Binbrook, Brantford, Burlington, Oakville, Niagara Region and more!
Email Us:
Call or Text Us: